
Your Go-to Modular Kitchen Guide
With this modular kitchen manual, explore different types of layouts, ergonomics, material specifications, and components to create a personalised, high-performance cooking haven.

German Blum Fittings • 10-Year Warranty
Types of Kitchen Layouts
Modular kitchen configurations that seamlessly blend practical cooking needs with personal taste, optimized for Bangladesh apartment floor plans.
Straight Kitchen
Designed entirely along a single linear wall. Ideal for studio apartments, compact condominiums, and narrow kitchen plots in Dhanmondi or Uttara.
L-Shape Kitchen
The classic two-sided configuration that forms the perfect golden work triangle (sink, stove, fridge) for an effortless, non-interrupted workflow.
Parallel / Galley Kitchen
Two countertops running parallel to each other. Segregates wet cleaning zones from dry cooking stations with unmatched culinary efficiency.
U-Shape Kitchen
Three adjoining perimeter walls wrapping around the room. Provides the maximum counter surface and overhead cabinet volume for larger families.
Island Kitchen
Features an independent central island countertop. Serves as a casual breakfast bar, culinary preparation counter, and evening entertaining zone.
Peninsula Kitchen
Has three accessible sides with one end anchored to a wall. Acts as an island alternative for medium-sized kitchens, seamlessly dividing kitchen and dining.
Distinctive Kitchen Design Themes
Be it modern, contemporary, or traditional, model your kitchen with awe-inspiring design themes suited to your lifestyle.
 Minimalist
Modern Theme Kitchen
Features sleek handleless push-to-open flat panels, concealed Gola profile grooves, monochrome acrylic finishes, and integrated European induction appliances.
- • Anti-fingerprint matte acrylic shutters
- • Monochromatic tones (Charcoal, Pearl, Warm White)
- • Integrated touch LED strip channels
 Organic Warmth
Contemporary Theme Kitchen
Harmoniously blends organic warmth with architectural rigor. Pairs fluted tinted glass cabinets with warm oak veneers and Calacatta gold sintered stone counters.
- • Fluted glass overhead lift-up shutters
- • Sintered stone heat-proof waterfall edges
- • 3000K warm magnetic track lighting
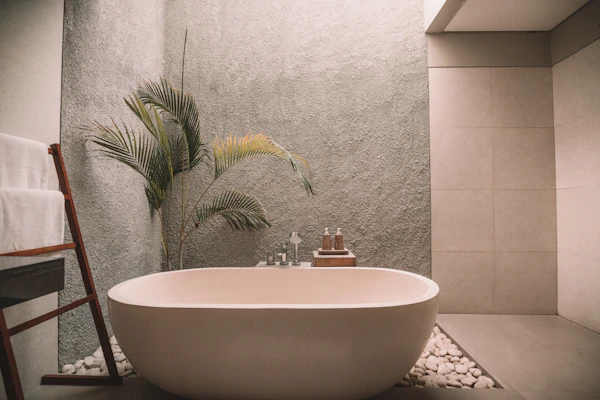 Timeless Heritage
Traditional / Neo-Classical Theme
Distinguished by recessed Shaker-style profile cabinetry, solid Chittagong teak moldings, brushed brass cup pulls, and timeless vintage craftsmanship.
- • Precision CNC Shaker profile bevels
- • Hand-finished PU lacquer satin coat
- • Antique bronze & brushed brass hardware
Comparison: Full Modular vs. Semi-Modular vs. Custom Carpentry
Understand why factory-engineered precision modular kitchens outlast traditional on-site masonry in Bangladesh.
| Evaluation Parameter | Inner Design Full Modular ★ | Semi-Modular | Custom Carpentry |
|---|---|---|---|
| Manufacturing Structure | 100% factory-built CNC precision modular units with zero-gap laser edge banding. | Built over existing masonry civil slabs with modular front shutters. | Constructed on-site manually by local carpenters using hand tools. |
| Finishing & Quality | Pristine machine-pressed acrylic/PU lacquer, zero air bubbles or peeling seams. | Variable quality; depends on civil counter alignments and vendor glue. | Inconsistent edge banding, visible hammer marks, and rough internal corners. |
| 3D Design & Ergonomics | Photorealistic 3D BIM modeling before production; millimeter precision ergonomics. | Limited customisation due to fixed civil brick counter constraints. | Basic 2D chalk sketches; trial and error during on-site construction. |
| Dismantling & Moving | Detachable flat-pack modular boxes; can be relocated to a new flat easily. | Fixed masonry counter cannot be moved; shutters must be dismantled. | Permanently nailed into wall; requires complete demolition to alter. |
| Warranty & Hardware | 10-Year Studio Warranty + Lifetime Warranty on German Blum hinges. | No consolidated warranty; carpenter cannot guarantee civil foundation. | Zero warranty; repairs require hiring new labor at personal expense. |
| Project Time Duration | Guaranteed 45-day turnkey delivery (3 days on-site clean assembly). | Takes 6 to 10 weeks depending on civil contractor coordination. | Takes 3 to 6 months with dust, paint odors, and frequent labor strikes. |
Essential Modular Kitchen Components
Every component is engineered for seamless daily cooking, maximum hygiene, and silent soft-close operation.
Wall Modules & Bi-Fold Lift-Ups
Overhead cabinets equipped with Blum Aventos hydraulic lift systems that swing upward smoothly, preventing open door collisions.
Base Tandem Drawers
Heavy-duty 50kg capacity soft-close tandem drawers for thalis, heavy cast iron karahis, and customized cutlery organizers.
Corner Swivel Solutions
LeMans corner pull-outs and Magic Corner trays that bring hidden corner items completely out into the open room with zero strain.
Pantry Tall Larder Units
6-tier vertical pantry pull-out columns carrying up to 120kg of grains, spices, oils, and dry goods in neat stainless steel baskets.
Sintered Stone Countertop
100% heat-resistant up to 1000°C, zero porosity (turmeric & oil stain proof), scratch-resistant 15mm Italian sintered slabs.
High-Suction Chimney Integration
Concealed or decorative 1200+ m³/hr baffle-filter hoods specifically calibrated to capture high-heat mustard oil and spice fumes.
Under-Sink Hygiene Module
Stainless steel bottom drip tray, RO water purifier housing, and pedal-operated pull-out wet/dry waste sorting bins.
Gola Profile Handleless Channels
Anodized aluminum continuous J and C profile channels recessed into carcass cabinets for a smooth, handle-free aesthetic.
Core Materials Used in Modular Kitchens
Bangladesh’s humid monsoon climate demands boiling water resistant cores and tough polymer coatings.
BWP Marine Grade Gorjon Plywood (IS:710)
Boiling Water Proof plywood made with 100% hardwood veneers and bonded with unextended phenol formaldehyde resin. Withstands 72 hours of boiling water without delamination.
HDHMR Board
High-Density High Moisture Resistance engineered board. Uniform high-density composition makes it highly resistant to warping and provides an ultra-smooth surface for routing.
BWR Plywood (IS:303)
Treated with anti-termite and borer chemicals under vacuum pressure. Provides structural strength, high screw-holding capacity, and moisture endurance.
Anti-Scratch Acrylic Laminate
1.5mm thick European acrylic sheets delivering mirror-gloss reflection or velvety matte touch. Non-toxic, UV-stable, and 100% waterproof.
PU Automotive Lacquer Finish
Multi-coat polyurethane spray paint baked in a dust-free booth. Provides a seamless finish with zero edge band joints and infinite Pantone color matching.
Italian Sintered Stone / Quartz
Engineered under 25,000 tons of compaction and fired at 1200°C. You can place boiling pots directly on the slab without thermal shock, scorching, or staining.
Standard Modular Kitchen Dimensions
Incorrect counter heights cause severe lower back and shoulder strain. Inner Design calibrates every dimension to international ergonomic standards:
The Golden Work Triangle Principle
The Work Triangle is the foundational architectural principle governing distance between the three primary kitchen zones:
Kitchen False Ceiling & Lighting Designs
Elevate the heart of your home with anti-glare task spotlights, warm cove lighting, and moisture-resistant gypsum profiles.
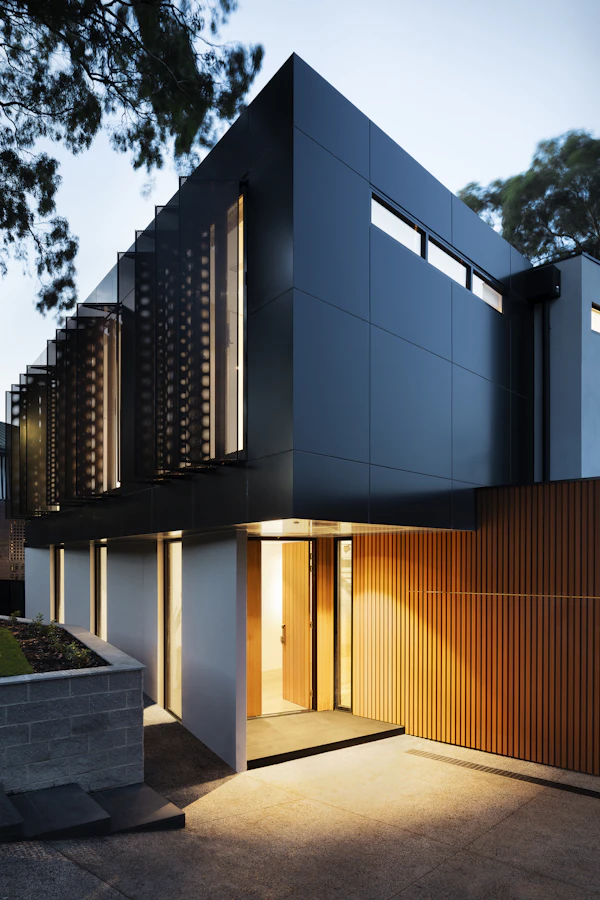
Recessed Tray Gypsum Ceiling
Perimeter step-down false ceiling with concealed 3000K warm LED cove strips bouncing ambient light.
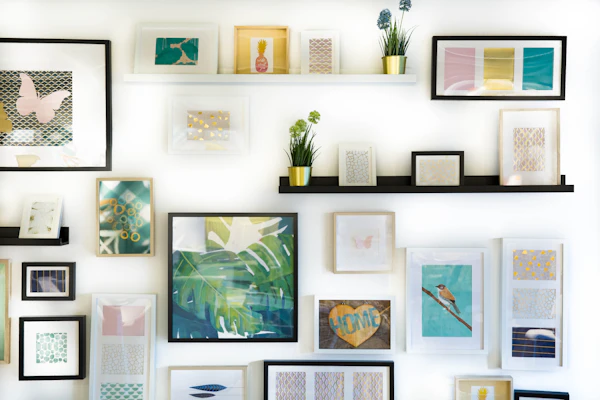
Anti-Glare Task Spotlights
High CRI 95+ recessed COB spotlights aligned directly above chopping and prep zones with zero eye glare.

Under-Cabinet Profile Strips
Milky diffuser channels installed beneath wall cabinets casting shadowless light on countertops.
Magnetic Track Channel
Sleek recessed magnetic black tracks allowing movable spotlights, linear floods, and pendant fixtures.
Featured Kitchen Trends & Editorial Insights
Latest design discourses published by Inner Design studio architects.
 MODULAR KITCHEN
Smart Corner Pull-Outs and Pantry Tall Units: The Kitchen Revolution
 SMART STORAGE
Concealed Vanity & Crockery Modular Units for Open Dining Areas
 MODULAR CABINET
Floor-to-Ceiling Modular CABINET Designs: Maximizing Vertical Space
 MATERIALS
Acrylic vs Lacquer vs Veneer: Which Modular Finish Lasts Longest in Dhaka?
MODULAR KITCHEN
Top 10 Modular Kitchen Layouts Transforming Dhaka Apartments in 2026
Frequently Asked Questions
Clear, transparent answers about modular kitchen design, costs, and timelines in Dhaka.
Ready to build your dream modular kitchen?
Get an exact 3D photorealistic BIM walkthrough of your kitchen layout, tailored storage organizers, and a transparent itemized BOQ in BDT.